



BEDS4
BATHS3 full 1 partial
SQUARE FEET3,464
MLS#MDCR2034808
STATUSACTIVE
PROPERTY TYPEResidential - Single Family
SCHOOLCARROLL COUNTY PUBLIC SCHOOLS
Property Description
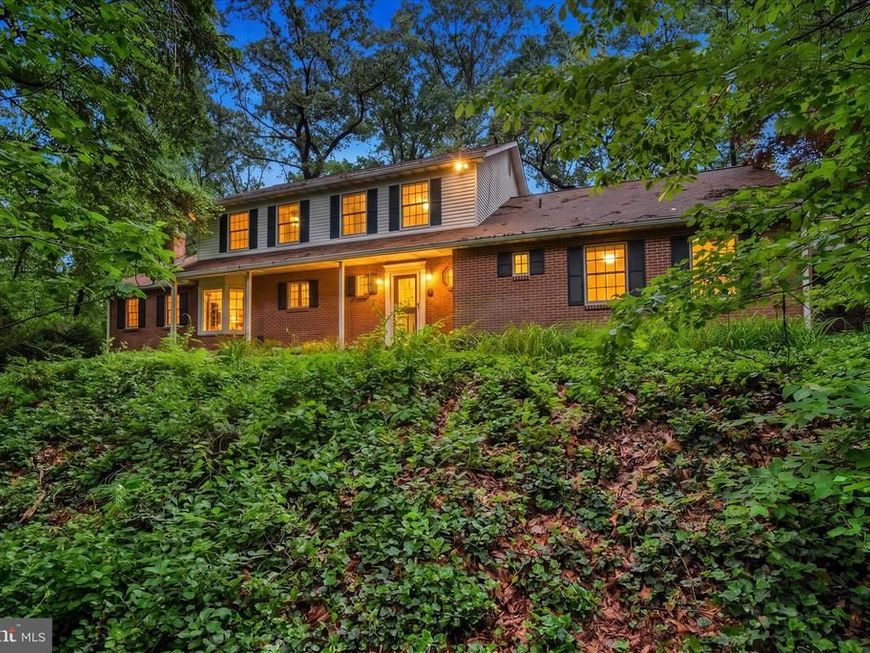
Beautiful two-story colonial nestled on a wooded 3+ acre scenic lot with a peaceful park-like setting in Westminster. This well-maintained 4-bedroom, 3 full and 1 half bath home offers privacy, space, and a convenient location. The flexible first-floor layout includes a private suite ideal for guests, in-laws, or multi-generational living. The spacious primary suite features double closets, a whirlpool tub, and separate shower for a relaxing retreat. Kitchen with butler sink, 2 pantries, large island, Corian countertops and dining area. Additional highlights include an oversized 2 car garage plus detached garage. Property amenities include: central vacuum, fenced rear yard, new roof, gutters and downspouts, screened rear porch, brick hearth for wood or pellet stove, 3 zone heating and cooling, wired for whole house generator and 120-gallon propane tank to support generator use. Move-in ready and thoughtfully cared for, this home offers the perfect blend of comfort, versatility, and country charm.
Property Features
Property Type: Residential - Single Family
Basement: Yes
Basement: Unfinished, Workshop
Fireplaces: 1
Fuel Type: Electric
Garage: 3
Heating: Heat Pump(s)
Home Style: Colonial
Lot Size: 3.43 Acres
Roof Type: Asphalt, Shingle
Stories: 2.0
Taxes: $5,726
Year Built: 1986
Feature Descriptions
Accessibility: Level Entry - Main
Additional Structures: Above Grade, Below Grade
Appliances: Dishwasher, Dryer - Electric, Icemaker, Microwave, Oven/Range - Electric, Refrigerator, Stainless Steel Appliances, Washer, Central Vacuum
Electric: 200+ Amp Service
Exterior: Exterior Lighting
Exterior: Stick Built, Brick, Vinyl Siding
Fencing: Rear, Wood
Fireplace: Brick, Flue for Stove
Flooring: Ceramic Tile, Engineered Wood, Luxury Vinyl Plank, Vinyl, Carpet, Hardwood
Interior: Bathroom - Jetted Tub, Bathroom - Walk-In Shower, Bathroom - Tub Shower, Breakfast Area, Built-Ins, Carpet, Ceiling Fan(s), Central Vacuum, Chair Railings, Crown Moldings, Entry Level Bedroom, Family Room Off Kitchen, Kitchen - Island, Primary Bath(s), Pantry, Recessed Lighting, Wainscotting
Location: Rural
Lot: No Thru Street, Not In Development, Trees/Wooded
Lot Dimensions: 3.43 Acre(S)
Parking Features: Asphalt Driveway
Parking Notes: 11 Total Parking Spaces
Rooms: Living Room, Dining Room, Bedroom 2,Bedroom 3,Bedroom 4,Kitchen, Den, Bedroom 1,Great Room, Laundry, Screened Porch
Sewer: On Site Septic
Special View Info: Trees/Woods
SQFT Above Finished: 3464
SQFT Total Finished: 3464
Structure Type: Detached
Total Garage/Parking Spaces: 11
Water: Private
Windows: Bay/Bow, Double Hung
Wooded: Yes
Local Schools
High School: MANCHESTER VALLEY
Middle School: NORTH CARROLL
Elementary School: MANCHESTER
School District: CARROLL COUNTY PUBLIC SCHOOLS
Listed By / Shown By
Listed By
Agency Name: RE/MAX Components
Agency Phone: 7173562908
Shown By
Agent Name: Jane Cummings
Agent Phone: Cell: (410) 790-1404
Agency Title: Berkshire Hathaway HomeServices Homesale Realty

 First American
Estimate Your Payment
Estimated Payment
$ 2,238.98 per month $1,557.67 Principal & Interest $477.17 Property Tax $204.14 Homeowner's Insurance



 Corporate Office - 215 S Centerville Rd. Lancaster, PA 17603
2055 Manchester Road | MLS# MDCR2034808
This single family home located at 2055 Manchester Road, Westminster, MD 21157 is currently listed for sale with an asking price of $699,900. This property was built in 1986 and has 4 bedrooms and 3 full and 1 partial baths with 3464 sq. ft. Manchester Road is located within the CARROLL COUNTY PUBLIC SCHOOLS school district. Search Westminster real estate on www.janecummingsrealtor.com today.